


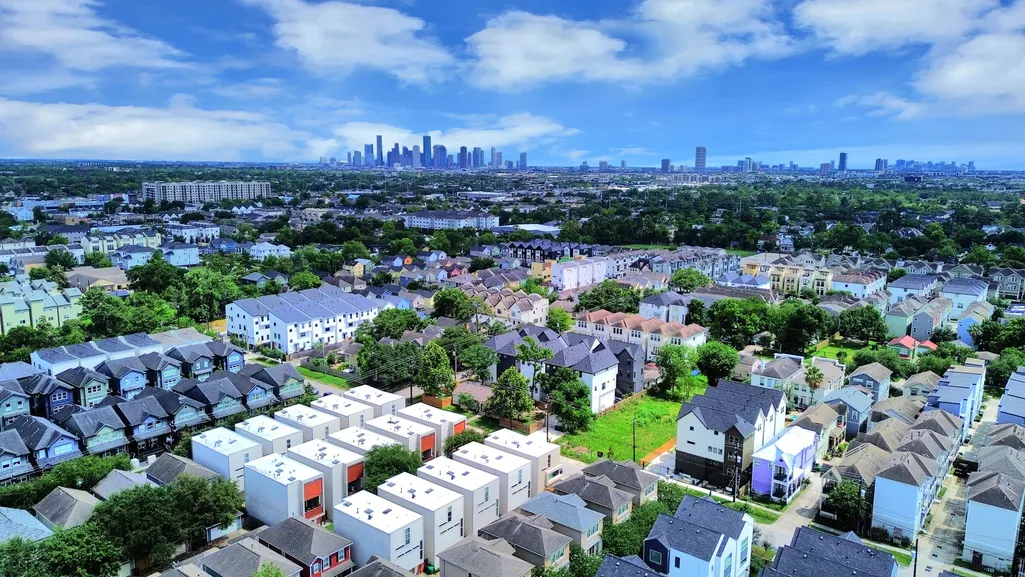
Address
1113 W 17th Street, Houston, TX
Price
$ 405,000
Property Attributes
- MLS#85062826
- TypeSingle Family
- Listing Status Active
- CountyHarris
- CityHouston
- Area9 Heights/Greater Heights
- NeighborhoodTrinity Xing
- Zip77008
- Style
- Year Built2006
- Taxes$ 9798
- Price$ 405,000
- Bedrooms3
- Full Bathrooms2
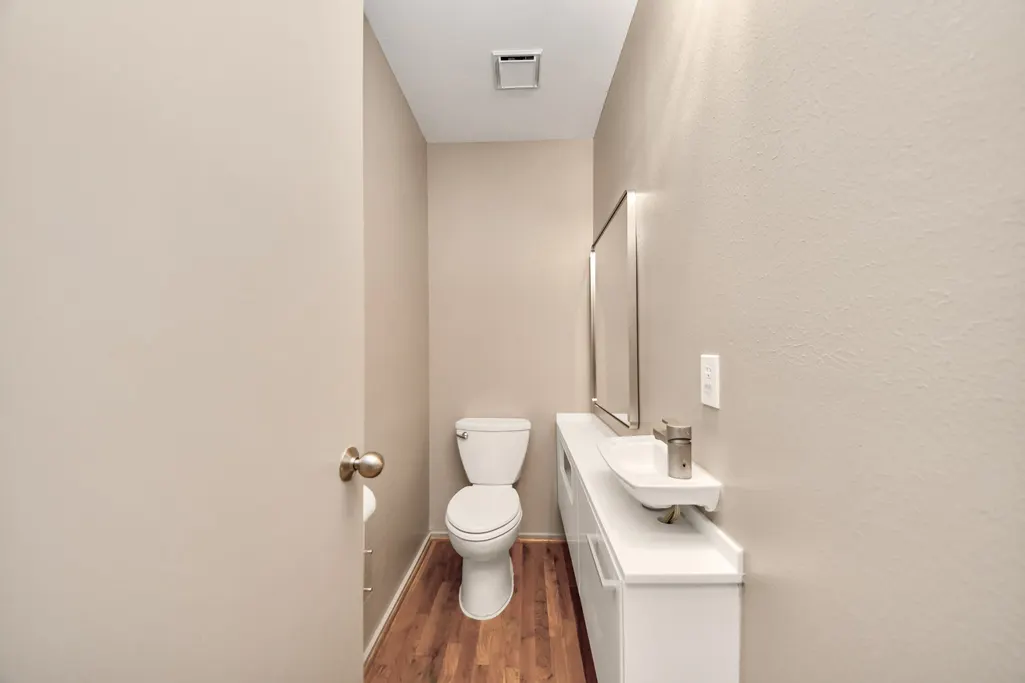
- Half Bathrooms1
- Sqr Footage2238
Data Source:
Houston Association of REALTORS® (HAR)
Property Description
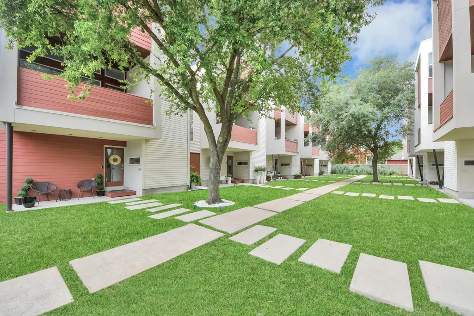
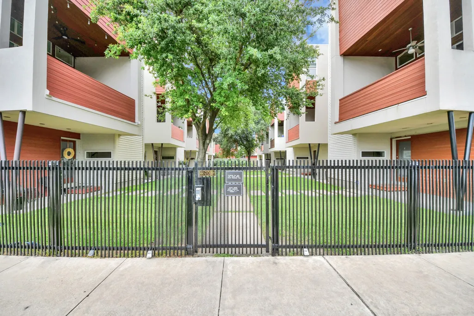
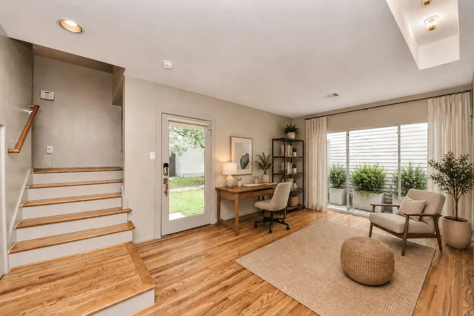
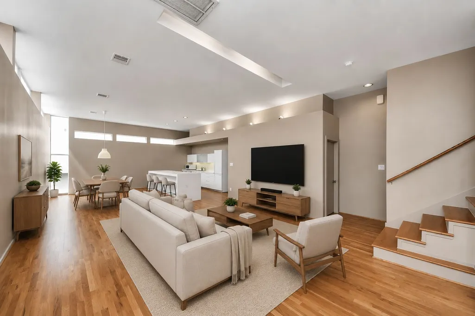
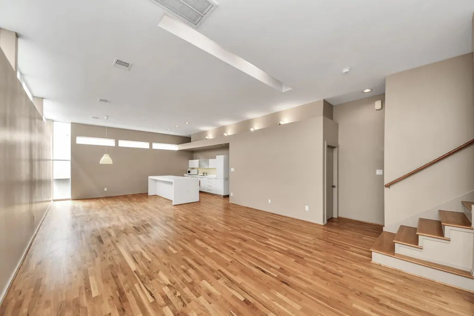
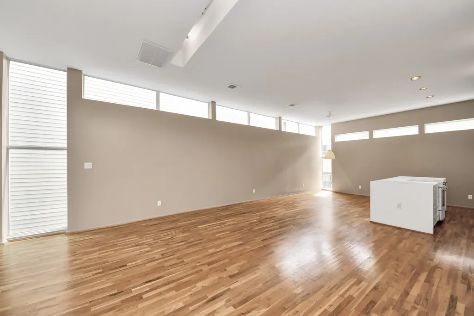
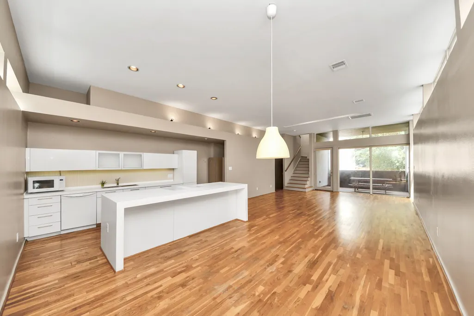
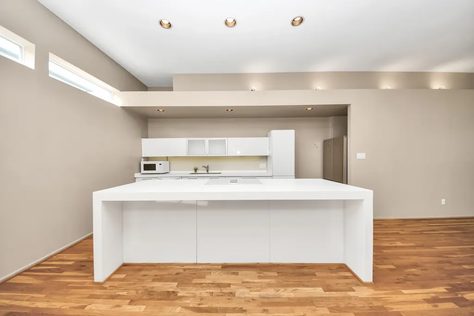
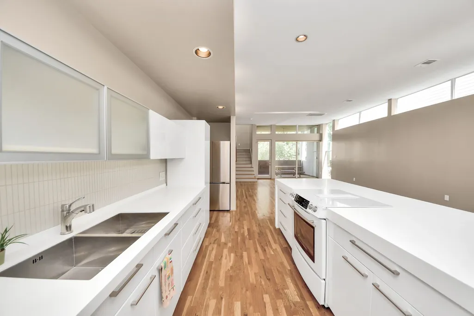
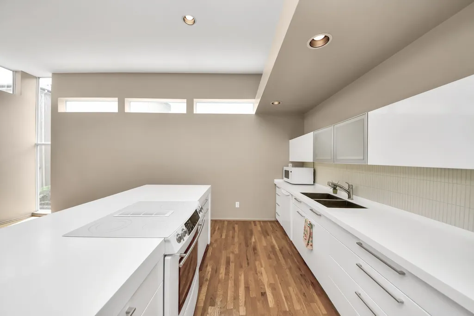
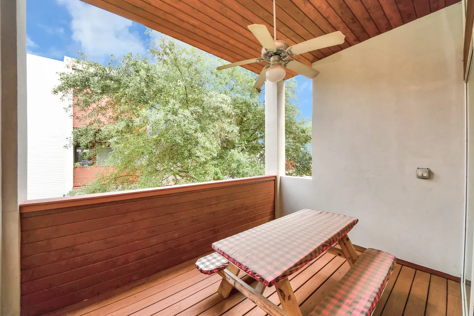
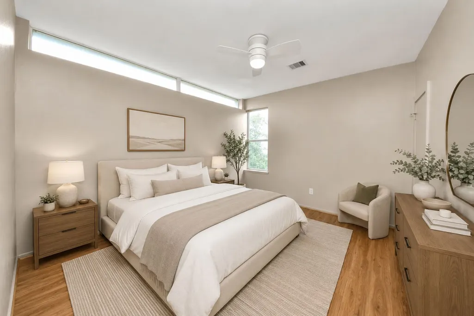
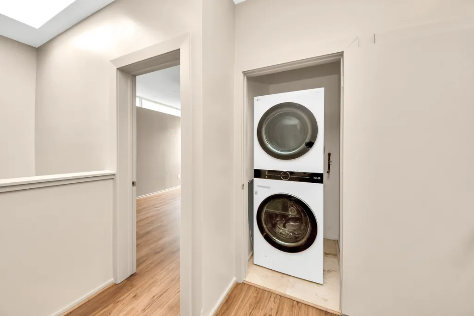
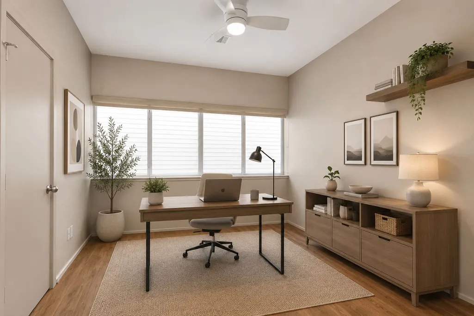
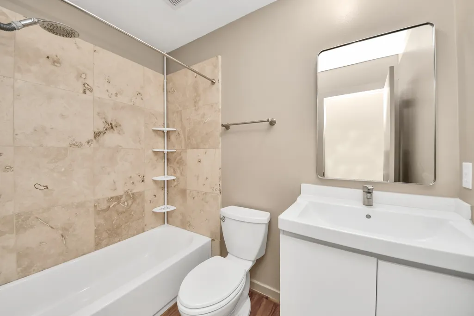
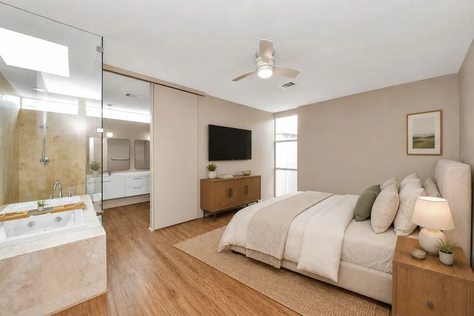
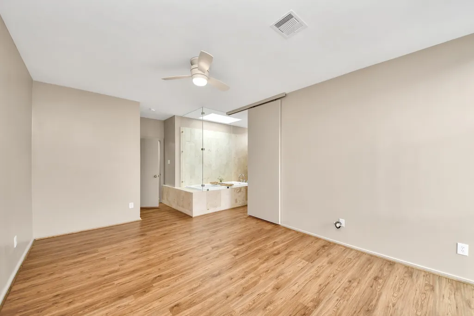
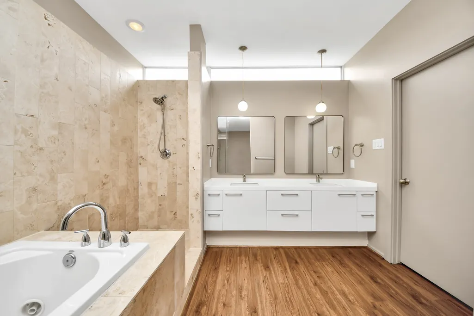
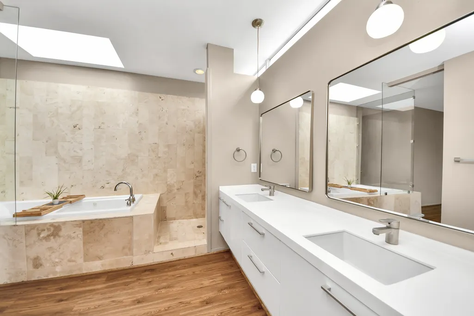
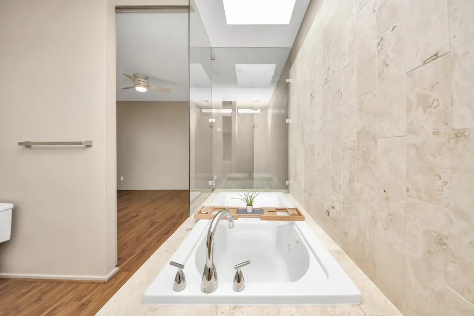
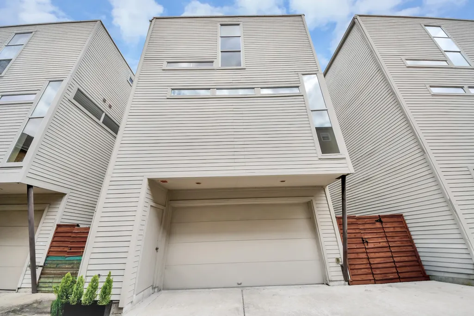
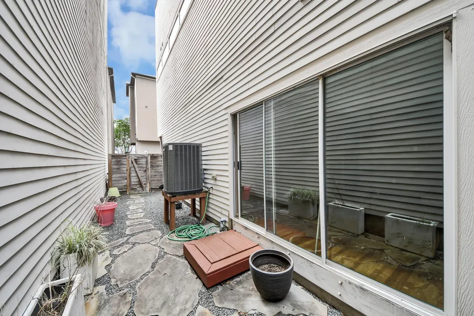
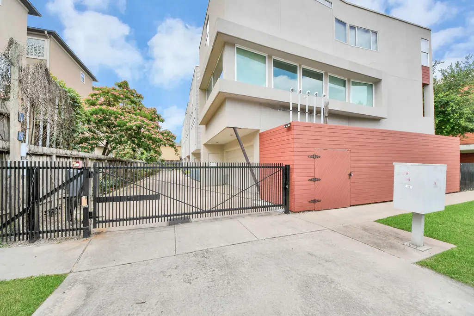
Contemporary home in the Heights designed by renowned architect Christopher Robertson, offering soaring ceilings, expansive windows, and abundant natural light throughout. This gated courtyard residence features an open-concept layout with hardwood flooring, a spacious second-floor living area, roller shades, private balcony and side patio ideal for entertaining or relaxing. The primary retreat includes a skylit soaking tub, double sinks, separate shower, and generous closet space. Thoughtfully updated with new water heater, new AC/furnace, and recently installed 3rd floor flooring, modern window shades, refrigerator, washer/dryer, Ecobee thermostat, smart lighting, and solar generator transfer switch compatibility. Located with quick access to Downtown, Memorial Park, The Galleria, and walkable access to restaurants, breweries, coffee shops, and everyday conveniences in one of Houston’s most desirable urban neighborhoods. Experience modern Heights living with style and comfort.
| Elementary School | Middle School | High School |
|---|---|---|
| SINCLAIR ELEMENTARY SCHOOL (HOUSTON) Elementary School | BLACK MIDDLE SCHOOL Middle School | WALTRIP HIGH SCHOOL High School |
| Price History | |
|---|---|
| 8/10/2026 | Listed $410,000 |
| 9/11/2026 | 1$405,000 |
General Features
| Country | US |
|---|---|
| Sewer | Public Sewer |
| Heating | Central,Gas |
| Cooling | Central Air,Electric |
| Roof | Other |
| Appliances | Dishwasher,Electric Oven,Disposal,Microwave,Dryer,Refrigerator,Washer |
| HOA Fee | 145 |
| Garage Spaces | 2 |
| Association Fee Includes | Other |
| Patio/Porch Features | Balcony,Covered,Deck,Patio |
| Architectural Style | Contemporary/Modern |
| Security Features | Smoke Detector(s) |
| Construction Materials | Wood Siding |
| Year Built | 2006 |
| Stories Count | 3 |
| Levels | Three Or More |
| Property Subtype | Detached |
| Tax Year | 2025 |
| Assoc Fee Paid Per | Monthly |
| County | Harris |
| New Construction | false |
| Property Type | Residential |
| Association Amenities | Controlled Access |
| HOA | true |
| Attached Garage | true |
| Energy Efficient | Thermostat |
| Subdivision Name | Trinity Xing |
| Garage Y/N | true |
| Total Rooms | 4 |
| Full Baths | 2 |
| Status | Active |
| Directions | From Downtown Houston, take I-10 West and exit toward Yale St/Washington Ave. Continue on the feeder road and turn right onto Yale St. Drive north for approximately 2 miles, then turn left onto W 17th Street. The property will be on your right at 1113 W 17th Street, Houston, TX 77008. |
| ModificationTimestamp | 2026-09-11T13:37:33.437-00:00 |
| High School | WALTRIP HIGH SCHOOL |
| City | Houston |
| Disclosures | Seller Disclosure |
| Association Name | Trinity Crossings |
| High School District | 27 - Houston |
| MLS Area | 9 |
| Lot Size Units | Square Feet |
| Elementary School | SINCLAIR ELEMENTARY SCHOOL (HOUSTON) |
| Tax Annual Amount | 9798 |
| Middle/Junior High School | BLACK MIDDLE SCHOOL |
| MLS Area Minor | Heights/Greater Heights |
| Lease Considered Y/N | false |
| Virtual Tour | https://www.facebook.com/share/v/1HxLmqnZo9/ |
| Standard Status | Active |
| Middle/Junior School District | 27 - Houston |
| Elementary School District | 27 - Houston |
| Year Built Source | Public Records |
| PostalCity | Houston |
| Legal Description | LT 14 BLK 1 TRINITY CROSSING AMEND |
Interior Features
| Interior Amenities | All Bedrooms Up,Balcony,Double Vanity,High Ceilings,Jetted Tub,Separate Shower,Window Treatments,Ceiling Fan(s),Programmable Thermostat |
|---|---|
| Air Conditioning Y/N | true |
| Heating Y/N | true |
| Window Features | Window Coverings |
| Half Baths | 1 |
| Laundry Features | Washer Hookup,Electric Dryer Hookup |
| Total Bedrooms | 3 |
| Room Type | Dining Room,Living Room |
| LivingAreaSource | Appraiser |
| Total Baths | 3 |
Exterior Features
| Exterior Amenities | Balcony,Covered Patio,Deck,Sprinkler/Irrigation,Patio |
|---|---|
| Parking Features | Attached,Garage,Garage Door Opener |
| Lot Features | Subdivision |
| Water Source | Public |
| Lot Size Area | 2411 |
| Foundation Details | Other |
| Building Area Total | 2238 |
| Lot Size Source | Appraiser |
| Private Pool | false |
Amenities
- Foreclosure
- Views
- Short Sale
- New Construction
- Adult 55+
- Lease To Own
- No HOA Fees
- Furnished
- Primary On Main
- Air Conditioning
- Seller Finance
- Green
- Fixer Upper
- Horse
- Golf
- Fireplace
- Deck
- Garage
- Basement
- Pool
Property vs Single Family Average in 77008
Price
Taxes
Year Built
 The information being provided by Houston Association of REALTORS, Inc. is for the consumer's personal, non-commercial use and may not be used for any purpose other than to identify prospective properties consumers may be interested in purchasing. Any information relating to real estate for sale referenced on this web site comes from the Internet Data Exchange (IDX) program of the Houston Association of REALTORS, Inc. This web site may reference real estate listing(s) held by a brokerage firm other
