
Just Listed








Address
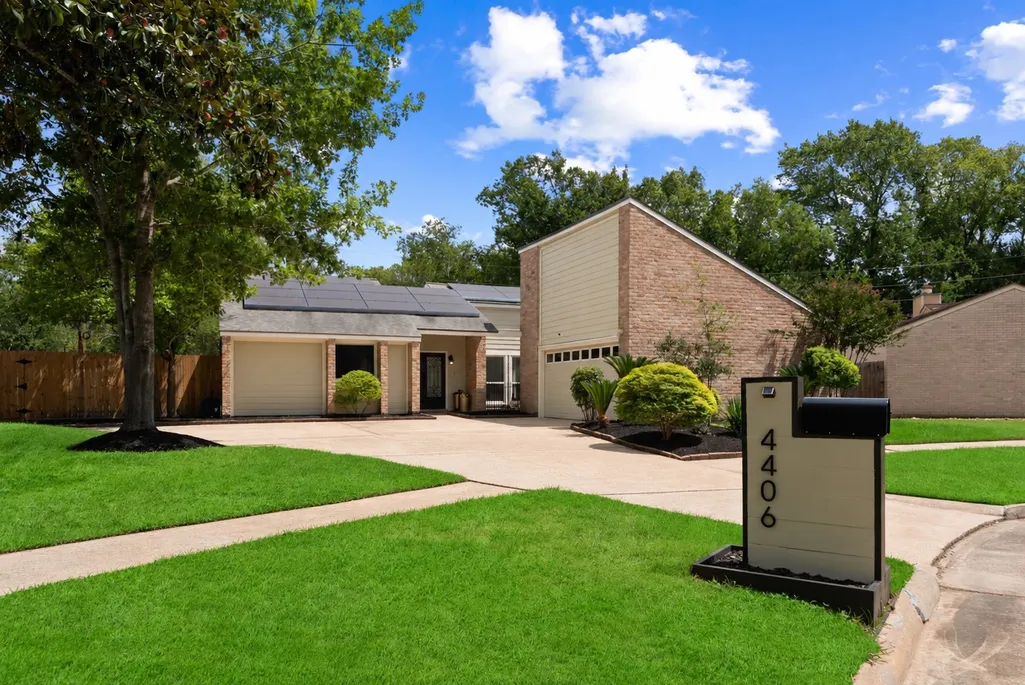
4406 Pine Mountain Court, Houston, TX
Price
$ 335,000
Property Attributes
- MLS#81845252
- TypeSingle Family
- Listing Status Coming Soon
- CountyHarris
- CityHouston
- Area8 Katy - North
- NeighborhoodBear Creek Village Sec 06
- Zip77084
- Style
- Year Built1977
- Taxes$ 6059
- Price$ 335,000
- Bedrooms4
- Full Bathrooms3
- Half Bathrooms1
- Sqr Footage2852
- Lot Size0.3457 Acres
Data Source:
Houston Association of REALTORS® (HAR)
Property Description
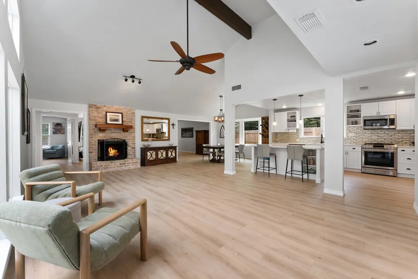
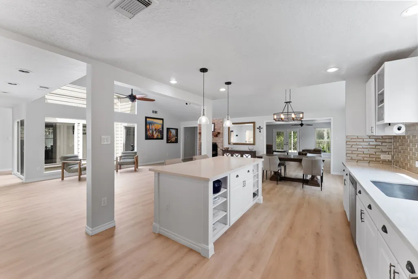
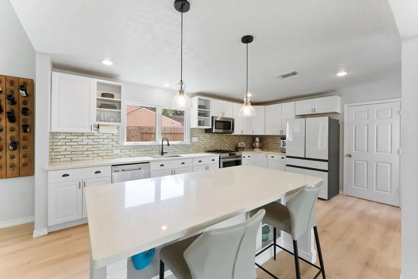
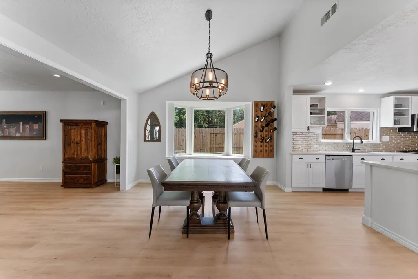
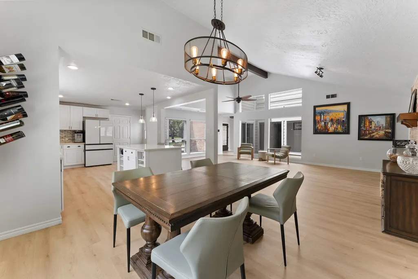
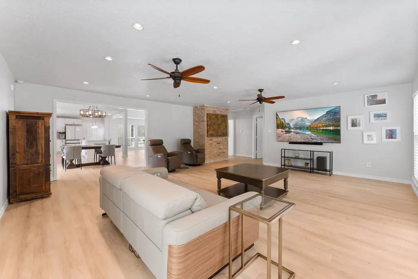
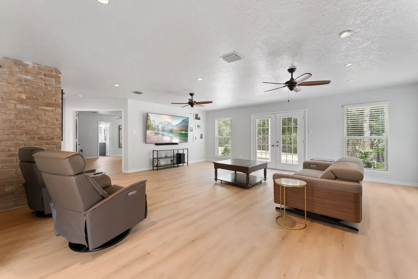
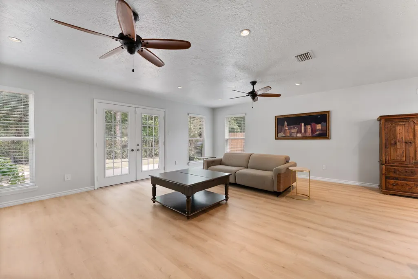
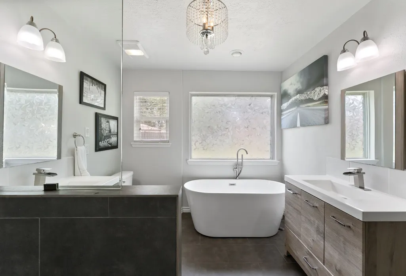
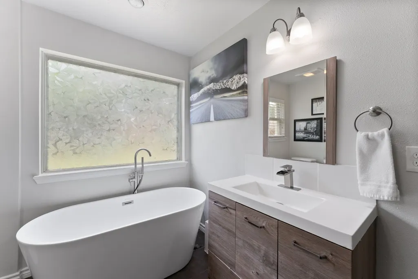
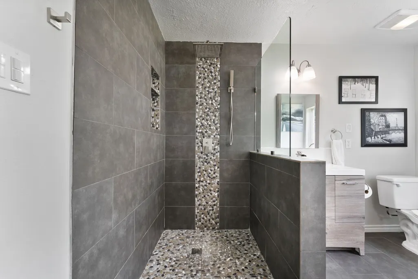
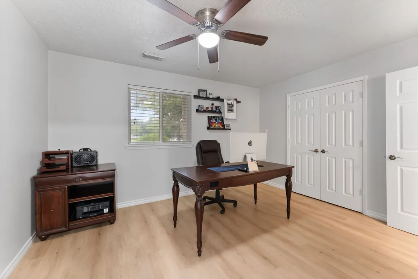
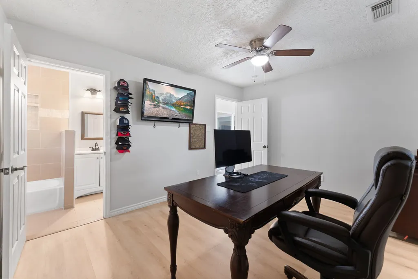
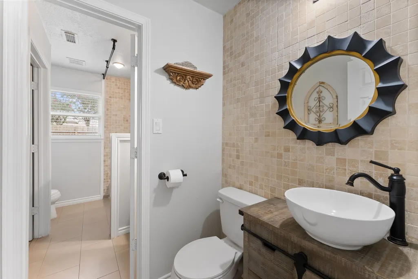
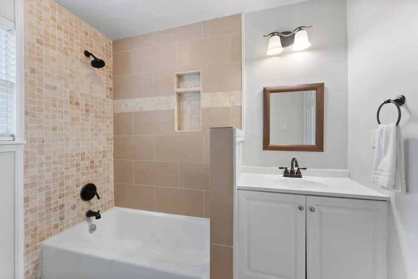
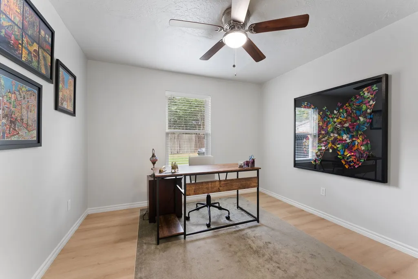
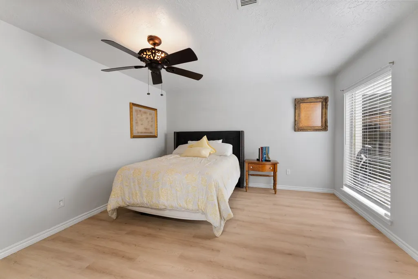
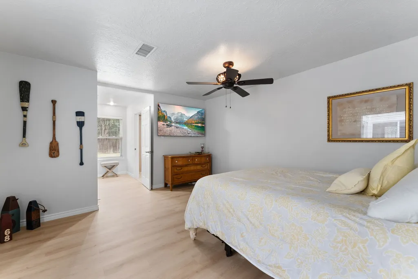
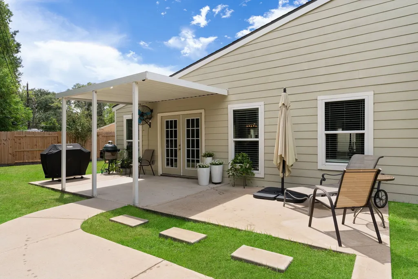
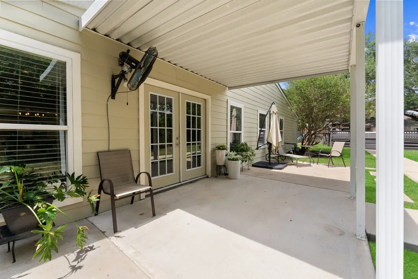
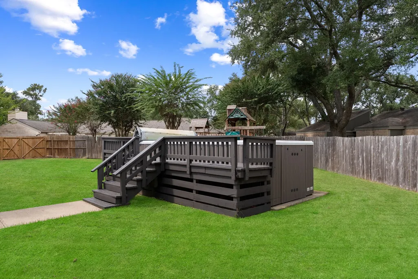
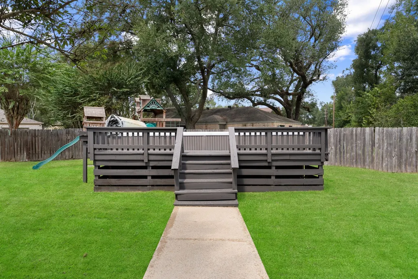
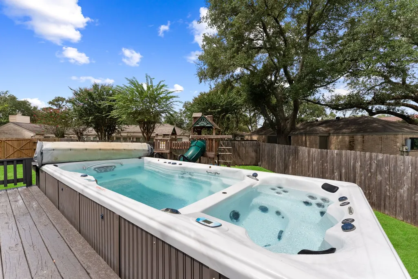
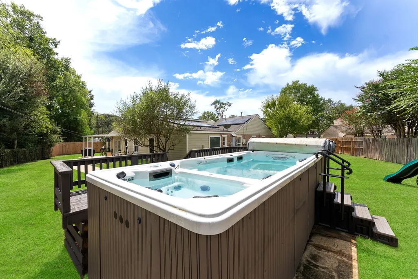
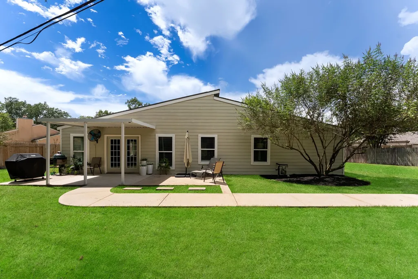
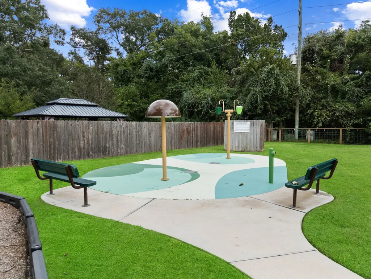
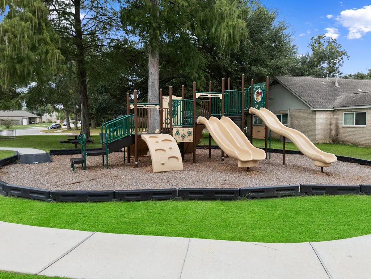
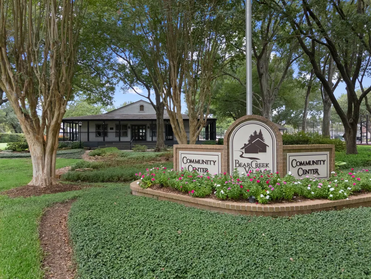
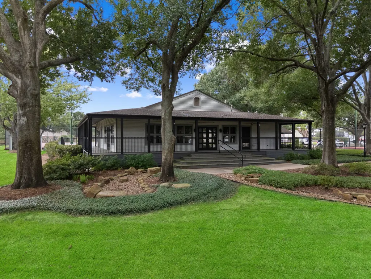
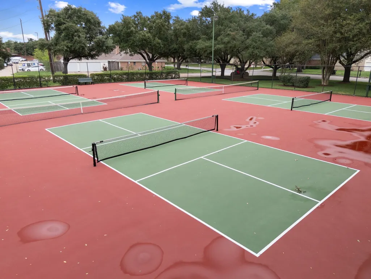
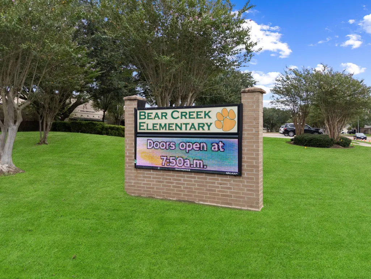
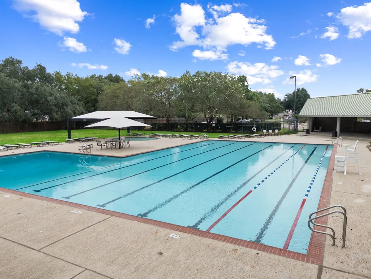
Updated and thoughtfully maintained home in the established community of Bear Creek, offering the character of a mature neighborhood with the benefit of significant improvements already completed. Recent improvements include flooring, interior paint, landscaping, a 2024 furnace, epoxy garage flooring, updated fencing and gates, appliances, and a GenMax gas/propane generator. Outside, a covered back patio overlooks the large lot with no back neighbors, great spot to relax and enjoy the jetted hot tub. Community amenities include two community pools, tennis and pickleball courts, a splash pad and neighborhood events throughout the year. Bear Creek Elementary is located within the neighborhood, and everyday conveniences are close at hand, including H-E-B less than a mile away. Easy access to I-10 and Highway 290 keeps employment centers, shopping, dining and destinations throughout the Energy Corridor within reach. Schedule your showing today!
| Elementary School | Middle School | High School |
|---|---|---|
| BEAR CREEK ELEMENTARY SCHOOL (KATY) Elementary School | CARDIFF JUNIOR HIGH SCHOOL Middle School | MAYDE CREEK HIGH SCHOOL High School |
| Price History | |
|---|---|
| 9/28/2026 | Listed $335,000 |
General Features
| Country | US |
|---|---|
| Sewer | Public Sewer |
| Heating | Central,Gas |
| Cooling | Central Air,Electric |
| Roof | Composition |
| Appliances | Dishwasher,Disposal,Gas Oven,Gas Range,Microwave |
| HOA Fee | 485 |
| Garage Spaces | 2 |
| Association Fee Includes | Clubhouse,Common Areas,Recreation Facilities |
| Patio/Porch Features | Covered,Deck,Patio |
| Architectural Style | Contemporary/Modern |
| Pool Features | Association |
| Construction Materials | Brick,Cement Siding |
| Year Built | 1977 |
| Stories Count | 1 |
| Levels | One |
| Property Subtype | Detached |
| Tax Year | 2025 |
| Community Features | Community Pool,Curbs,Gutter(s) |
| Assoc Fee Paid Per | Annually |
| County | Harris |
| New Construction | false |
| Property Type | Residential |
| Association Amenities | Pickleball,Pool,Tennis Court(s) |
| HOA | true |
| Attached Garage | true |
| Energy Efficient | Solar Panel(s) Leased |
| Subdivision Name | Bear Creek Village Sec 06 |
| Garage Y/N | true |
| Total Rooms | 7 |
| Full Baths | 3 |
| Status | Coming Soon |
| Directions | From I-45 take the exit to 610 West. Continue on 610 West to San Antonio Take exit 753A to Eldridge Pkwy. Turn left on War Memorial St., then turn left on Clay Rd. Turn right on Hickory Downs Dr. Tun righ on Pine Mountain Dr. and then turn right on Pine Mountain Ct. The home will be on your right at the end of the cul de sac. |
| ModificationTimestamp | 2026-09-28T03:09:21.920-00:00 |
| High School | MAYDE CREEK HIGH SCHOOL |
| City | Houston |
| Disclosures | Fixture Leases |
| Association Name | Hunter's Park Community Assoc. |
| High School District | 30 - Katy |
| MLS Area | 8 |
| Lot Size Units | Square Feet |
| Elementary School | BEAR CREEK ELEMENTARY SCHOOL (KATY) |
| Tax Annual Amount | 6059 |
| Middle/Junior High School | CARDIFF JUNIOR HIGH SCHOOL |
| MLS Area Minor | Katy - North |
| Lease Considered Y/N | false |
| Standard Status | Coming Soon |
| Middle/Junior School District | 30 - Katy |
| Elementary School District | 30 - Katy |
| Year Built Source | Public Records |
| PostalCity | Houston |
| Legal Description | LT 16 BLK 9 BEAR CREEK VILLAGE SEC 6 |
| AttributionContact | 832-562-0999 |
Interior Features
| Interior Amenities | Atrium,En Suite Bathroom,French Door(s)/Atrium Door(s),High Ceilings,Kitchen Island,Kitchen/Family Room Combo,Main Level Primary,Quartz Counters,Walk-In Closet(s),Ceiling Fan(s) |
|---|---|
| Flooring | Tile,Wood |
| Total Fireplaces | 1 |
| Fireplace Features | Gas Log |
| Air Conditioning Y/N | true |
| Heating Y/N | true |
| Fireplace Y/N | true |
| Half Baths | 1 |
| Laundry Features | Washer Hookup,Electric Dryer Hookup |
| Total Bedrooms | 4 |
| Room Type | Dining Room,Entry/Foyer,Family Room,Guest Quarters,Living Room,Utility Room |
| LivingAreaSource | Appraiser |
| Total Baths | 4 |
| Bedrooms Possible | 4 |
Exterior Features
| Exterior Amenities | Covered Patio,Fence,Patio |
|---|---|
| Fencing | Back Yard |
| Parking Features | Attached,Driveway,Garage,Garage Door Opener |
| Lot Features | Cul-De-Sac,Subdivision,Side Yard |
| Water Source | Public |
| Lot Size Area | 15059 |
| Foundation Details | Slab |
| Building Area Total | 2852 |
| Lot Size Acres | 0.3457 |
| Road Surface Type | Concrete |
| Lot Size Source | Appraiser |
| Private Pool | false |
Amenities
- Foreclosure
- Views
- Short Sale
- New Construction
- Adult 55+
- Lease To Own
- No HOA Fees
- Furnished
- Primary On Main
- Air Conditioning
- Seller Finance
- Green
- Fixer Upper
- Horse
- Golf
- Fireplace
- Deck
- Garage
- Basement
- Pool
Property vs Single Family Average in 77084
Price
Taxes
Year Built
 The information being provided by Houston Association of REALTORS, Inc. is for the consumer's personal, non-commercial use and may not be used for any purpose other than to identify prospective properties consumers may be interested in purchasing. Any information relating to real estate for sale referenced on this web site comes from the Internet Data Exchange (IDX) program of the Houston Association of REALTORS, Inc. This web site may reference real estate listing(s) held by a brokerage firm other
