

Address
3102 Somerset Levens Lane, Houston, TX
Price
$ 949,000
Property Attributes
- MLS#77369958
- TypeSingle Family
- Listing Status Active
- CountyHarris
- CityHouston
- Area9 Timbergrove/Lazybrook
- NeighborhoodSomerset Green Ph 9
- Zip77055
- Style
- Year Built2023
- Taxes$ 24594
- Price$ 949,000
- Bedrooms4
- Full Bathrooms3
- Half Bathrooms1
- Sqr Footage3356
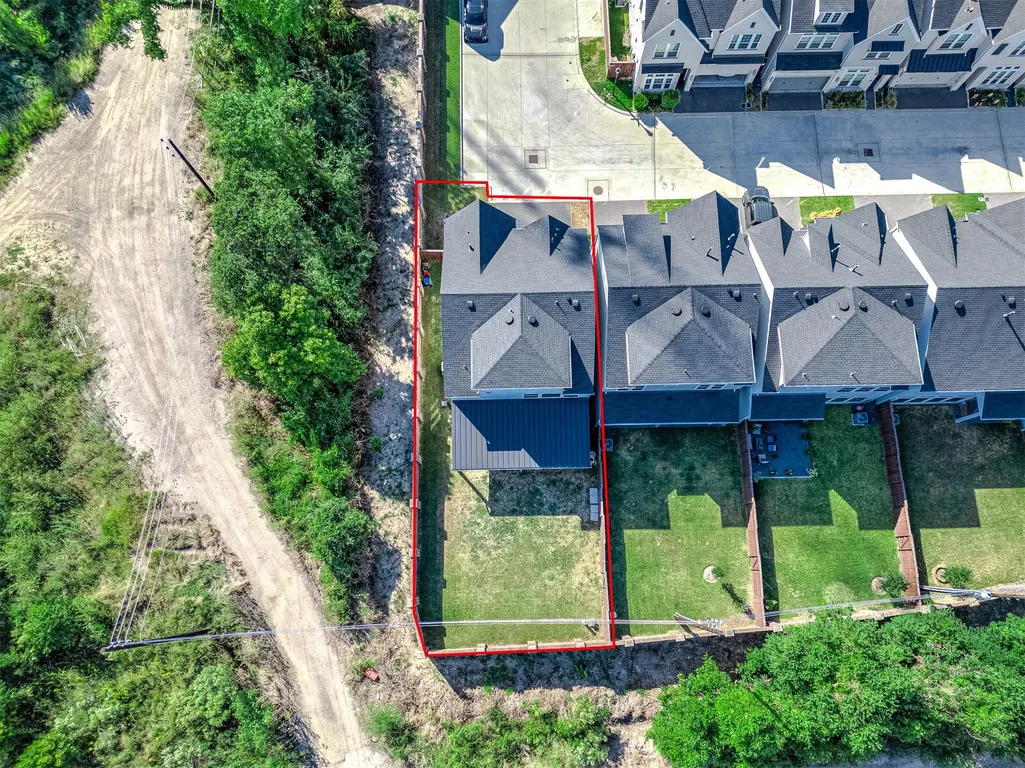
- Lot Size0.1314 Acres
Data Source:
Houston Association of REALTORS® (HAR)
Property Description
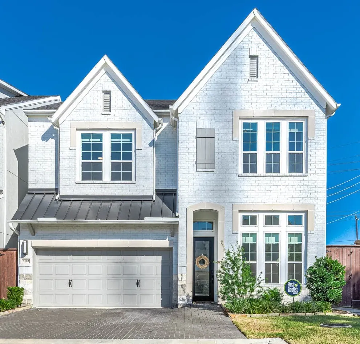
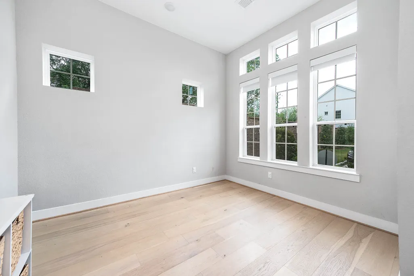
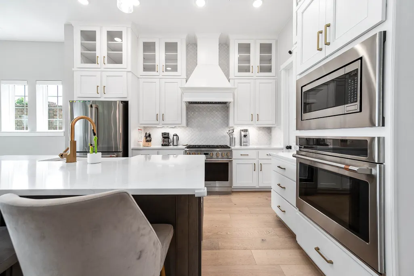
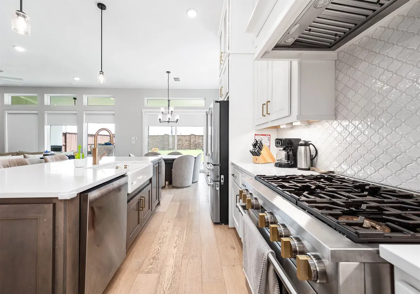
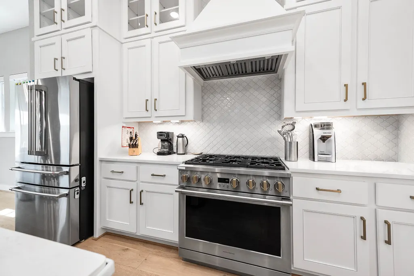
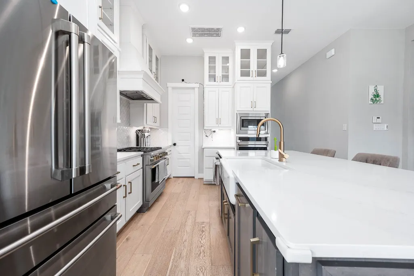
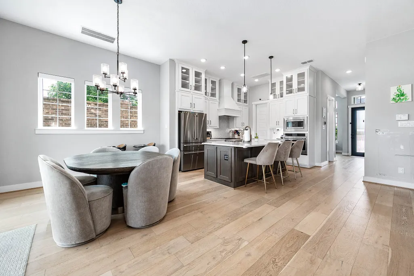
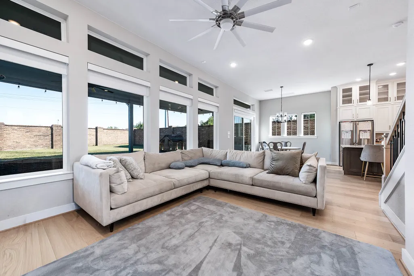
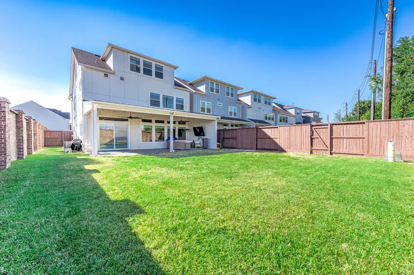
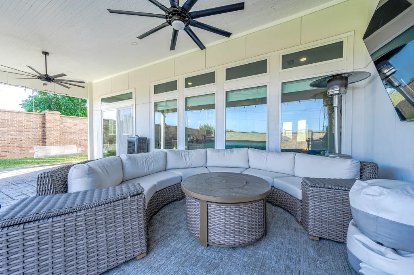
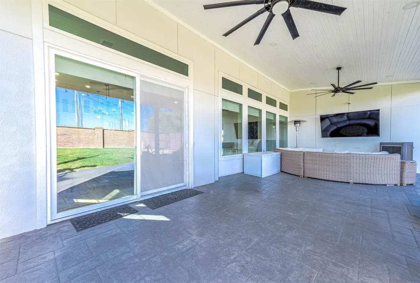
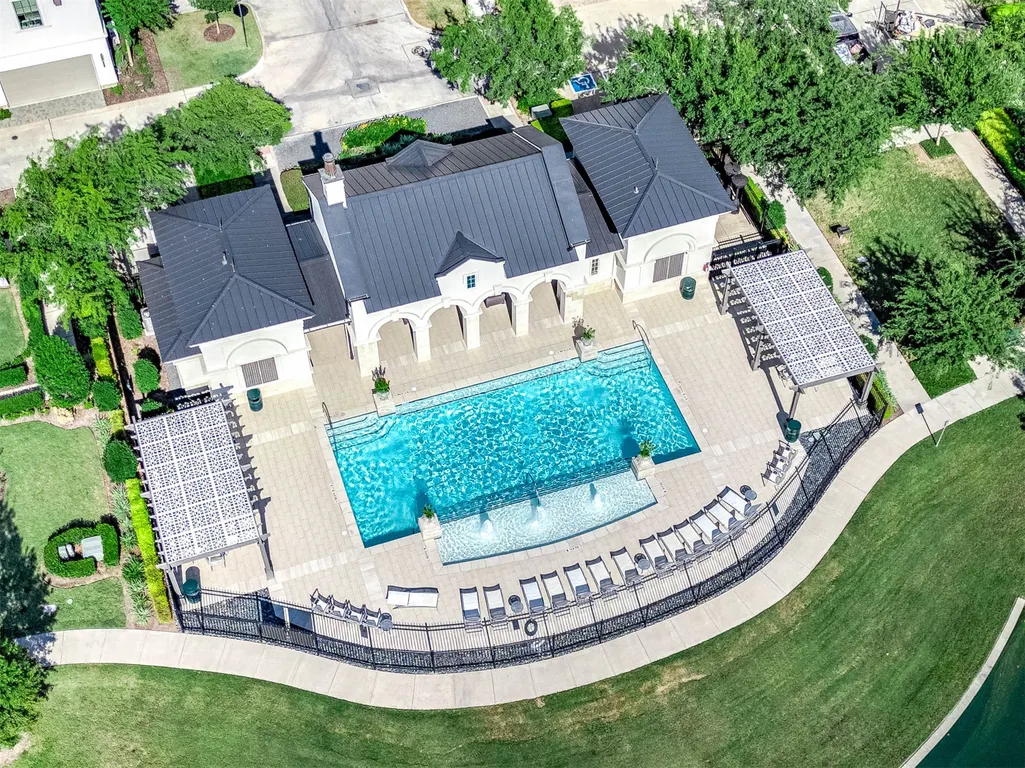
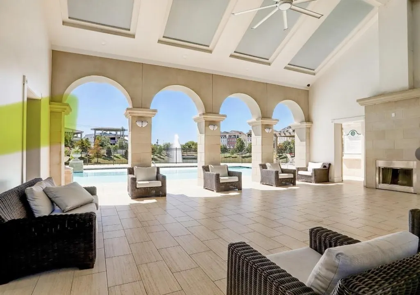
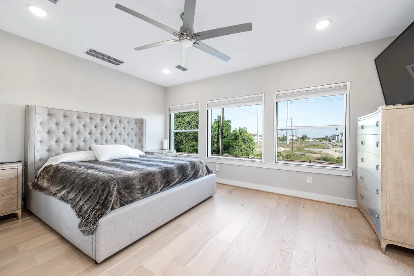
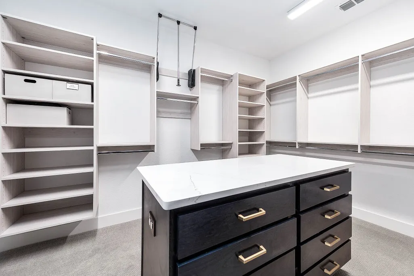
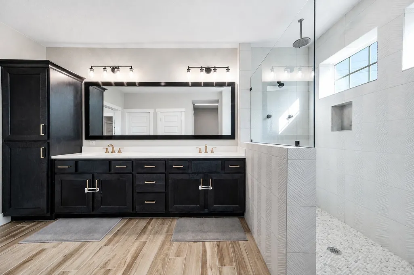
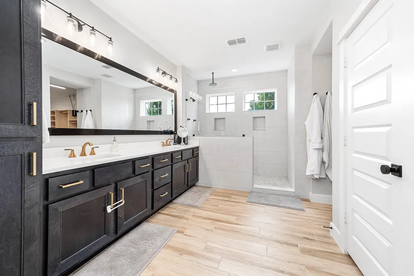
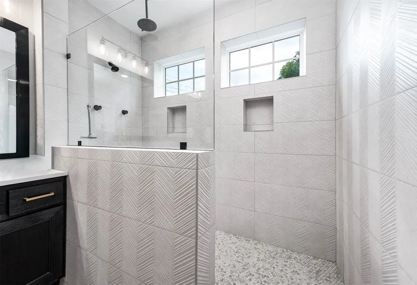
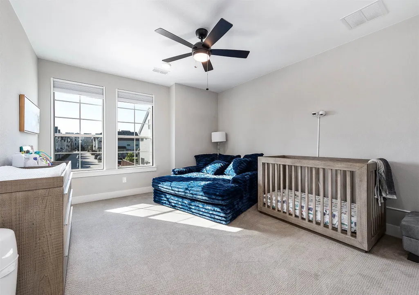
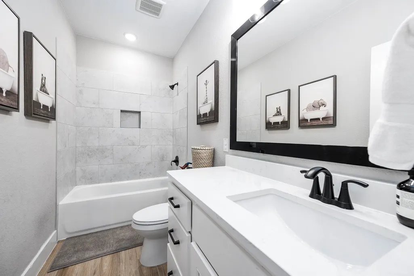
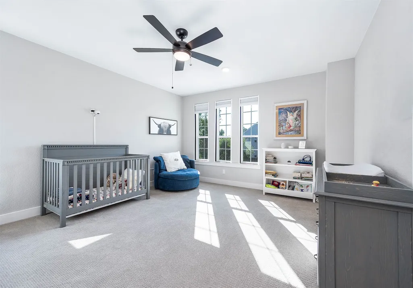
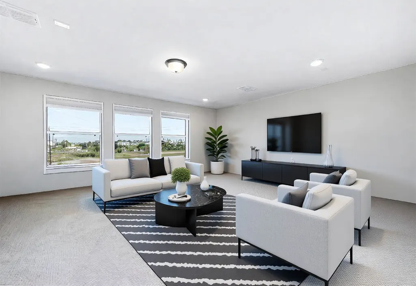
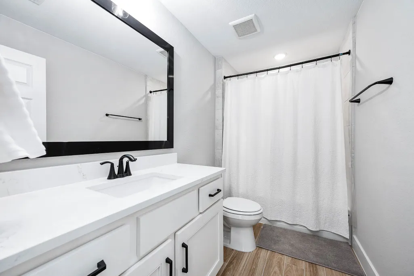
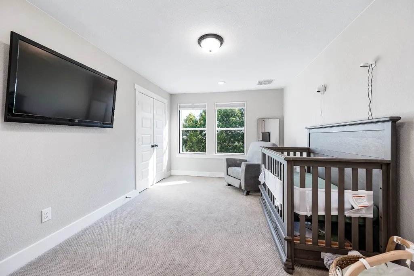
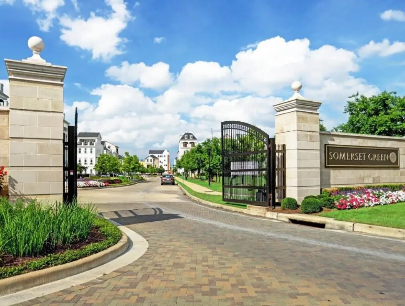
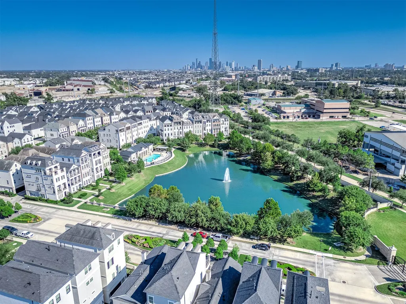
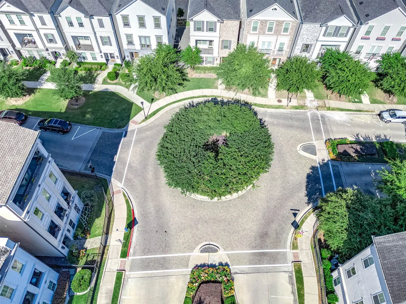
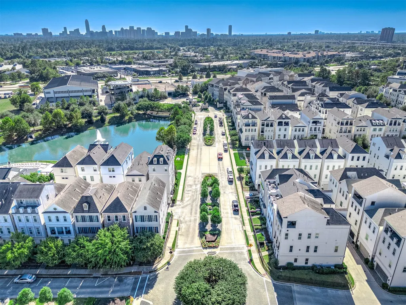
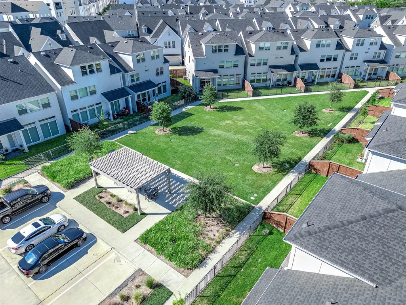
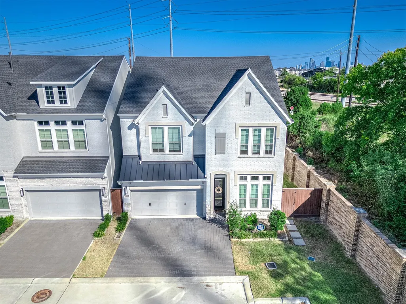
Experience elevated living in this beautifully upgraded home located in the prestigious gated Somerset Green community, known for its resort-style pool, walkability & scenic European inspired surroundings. Situated on a oversized corner lot, the largest in Somerset Green, this property offers exceptional privacy with a brick fence on two sides and the accessible guest parking for the neighborhood. The chef’s kitchen features floor-to-ceiling upgraded cabinetry, Café appliances, a designer vent hood, pot filler, and walk-in pantry. Retreat to the luxurious primary suite featuring a walk in shower with a vertical spa system, rain shower and a custom walk-in closet with center chest. The utility room is conveniently located on the second floor near the bedrooms. The third floor features a spacious game room/flex space and bedroom. Other upgrades include upgraded engineered wood flooring, an oversized covered patio & two-car garage equipped with EV charging station.
| Elementary School | Middle School | High School |
|---|---|---|
| SINCLAIR ELEMENTARY SCHOOL (HOUSTON) Elementary School | HOGG MIDDLE SCHOOL (HOUSTON) Middle School | WALTRIP HIGH SCHOOL High School |
| Price History | |
|---|---|
| 8/27/2026 | Listed $949,000 |
General Features
| Country | US |
|---|---|
| Sewer | Public Sewer |
| Heating | Central,Gas |
| Cooling | Central Air,Electric |
| Roof | Composition |
| Appliances | Dishwasher,Electric Oven,Disposal,Gas Range,Microwave,Dryer,ENERGY STAR Qualified Appliances,Instant Hot Water,Refrigerator,Tankless Water Heater,Washer |
| Garage Spaces | 2 |
| Patio/Porch Features | Covered,Deck,Patio |
| Architectural Style | French Provincial,Traditional |
| Pool Features | Association |
| Security Features | Security System Owned,Smoke Detector(s) |
| Construction Materials | Brick |
| Year Built | 2023 |
| Stories Count | 2 |
| Levels | Two |
| Property Subtype | Detached |
| Tax Year | 2025 |
| Community Features | Community Pool |
| County | Harris |
| New Construction | false |
| Property Type | Residential |
| Association Amenities | Clubhouse,Controlled Access,Dog Park,Maintenance Grounds,Playground,Park,Pool,Security,Trail(s) |
| HOA | true |
| Attached Garage | true |
| Energy Efficient | Appliances,HVAC,Thermostat,Water Heater |
| Subdivision Name | Somerset Green Ph 9 |
| Garage Y/N | true |
| Total Rooms | 9 |
| Full Baths | 3 |
| Status | Active |
| Directions | Somerset Green is east of 610 north of I 10 Off of old Katy Road. From I 10 driving west exit old Katy Road, take a right, take left toward the Houston design center. Just past the Houston design center is Somerset Green. GPS will take you to Somerset Green. east on I 10 freeway exit Washington , take a left, veer left on old Katy Rd. Take a right to the Design center. You will see Somerset Green on the left-hand side. Somerset Green is just behind the Aston Martin dealership. |
| ModificationTimestamp | 2026-08-28T09:01:39.953-00:00 |
| High School | WALTRIP HIGH SCHOOL |
| City | Houston |
| Disclosures | Owner Is Listing Agent,Seller Disclosure |
| Association Name | Somerset Green |
| High School District | 27 - Houston |
| MLS Area | 9 |
| Lot Size Units | Square Feet |
| Elementary School | SINCLAIR ELEMENTARY SCHOOL (HOUSTON) |
| Tax Annual Amount | 24594 |
| Middle/Junior High School | HOGG MIDDLE SCHOOL (HOUSTON) |
| MLS Area Minor | Timbergrove/Lazybrook |
| Lease Considered Y/N | false |
| Builder Name | David Weekley |
| Standard Status | Active |
| Middle/Junior School District | 27 - Houston |
| Elementary School District | 27 - Houston |
| Year Built Source | Public Records |
| PostalCity | Houston |
| Legal Description | LT 14 BLK 1 SOMERSET GREEN |
Interior Features
| Interior Amenities | All Bedrooms Up,Breakfast Bar,Double Vanity,En Suite Bathroom,High Ceilings,Instant Hot Water,Kitchen Island,Kitchen/Family Room Combo,Bath in Primary Bedroom,Multiple Staircases,Pots & Pan Drawers,Pantry,Pot Filler,Self-closing Cabinet Doors,Self-closing Drawers,Tub Shower,Upper Level Primary,Walk-In Pantry,Walk-In Closet(s),Window Treatments,Ceiling Fan(s) |
|---|---|
| Flooring | Engineered Hardwood,Tile |
| Air Conditioning Y/N | true |
| Heating Y/N | true |
| Window Features | Window Coverings |
| Half Baths | 1 |
| Laundry Features | Washer Hookup,Electric Dryer Hookup |
| Total Bedrooms | 4 |
| Room Type | Breakfast Room/Nook,Family Room,Game Room,Kitchen,Living Room,Office,Utility Room,Half Bath |
| LivingAreaSource | Appraiser |
| Total Baths | 4 |
| Bedrooms Possible | 5 |
Exterior Features
| Exterior Amenities | Covered Patio,Deck,Fence,Patio,Private Yard |
|---|---|
| Fencing | Back Yard |
| Parking Features | Additional Parking,Attached,Electric Vehicle Charging Station(s),Garage,Garage Door Opener |
| Lot Features | Corner Lot,Subdivision,Pond on Lot |
| Water Source | Public |
| Lot Size Area | 5722 |
| Foundation Details | Slab |
| Building Area Total | 3356 |
| Lot Size Acres | 0.1314 |
| Road Surface Type | Asphalt |
| Lot Size Source | Appraiser |
| Private Pool | false |
Amenities
- Foreclosure
- Views
- Short Sale
- New Construction
- Adult 55+
- Lease To Own
- No HOA Fees
- Furnished
- Primary On Main
- Air Conditioning
- Seller Finance
- Green
- Fixer Upper
- Horse
- Golf
- Fireplace
- Deck
- Garage
- Basement
- Pool
Property vs Single Family Average in 77055
Price
Taxes
Year Built
 The information being provided by Houston Association of REALTORS, Inc. is for the consumer's personal, non-commercial use and may not be used for any purpose other than to identify prospective properties consumers may be interested in purchasing. Any information relating to real estate for sale referenced on this web site comes from the Internet Data Exchange (IDX) program of the Houston Association of REALTORS, Inc. This web site may reference real estate listing(s) held by a brokerage firm other
